
Inside Cloud House: Peter Morris’ Grand Design Home in North London
One of the best things about Open House Festival London is the opportunity to experience architecture beyond the photograph. Walking through a building reveals things drawings and images cannot quite communicate: proportion, movement, changing light and, perhaps most interestingly, the personality required to actually inhabit a particular piece of architecture.
During this year's festival, one project stayed with us: Cloud House by Peter Morris Architects in Gospel Oak, North London.
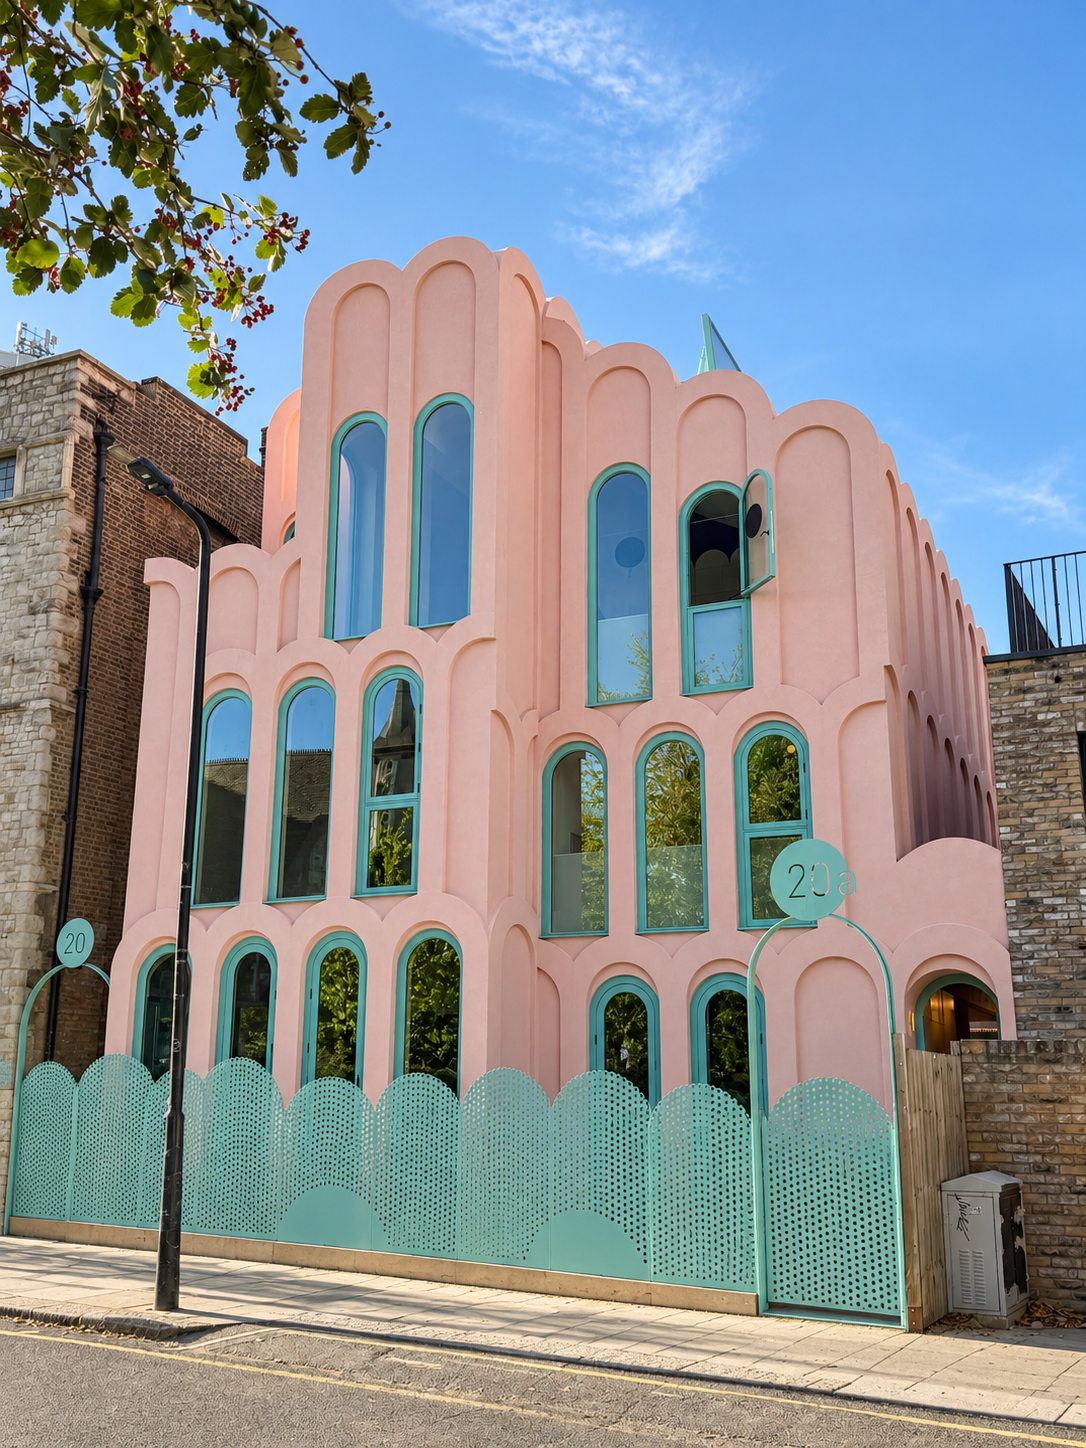
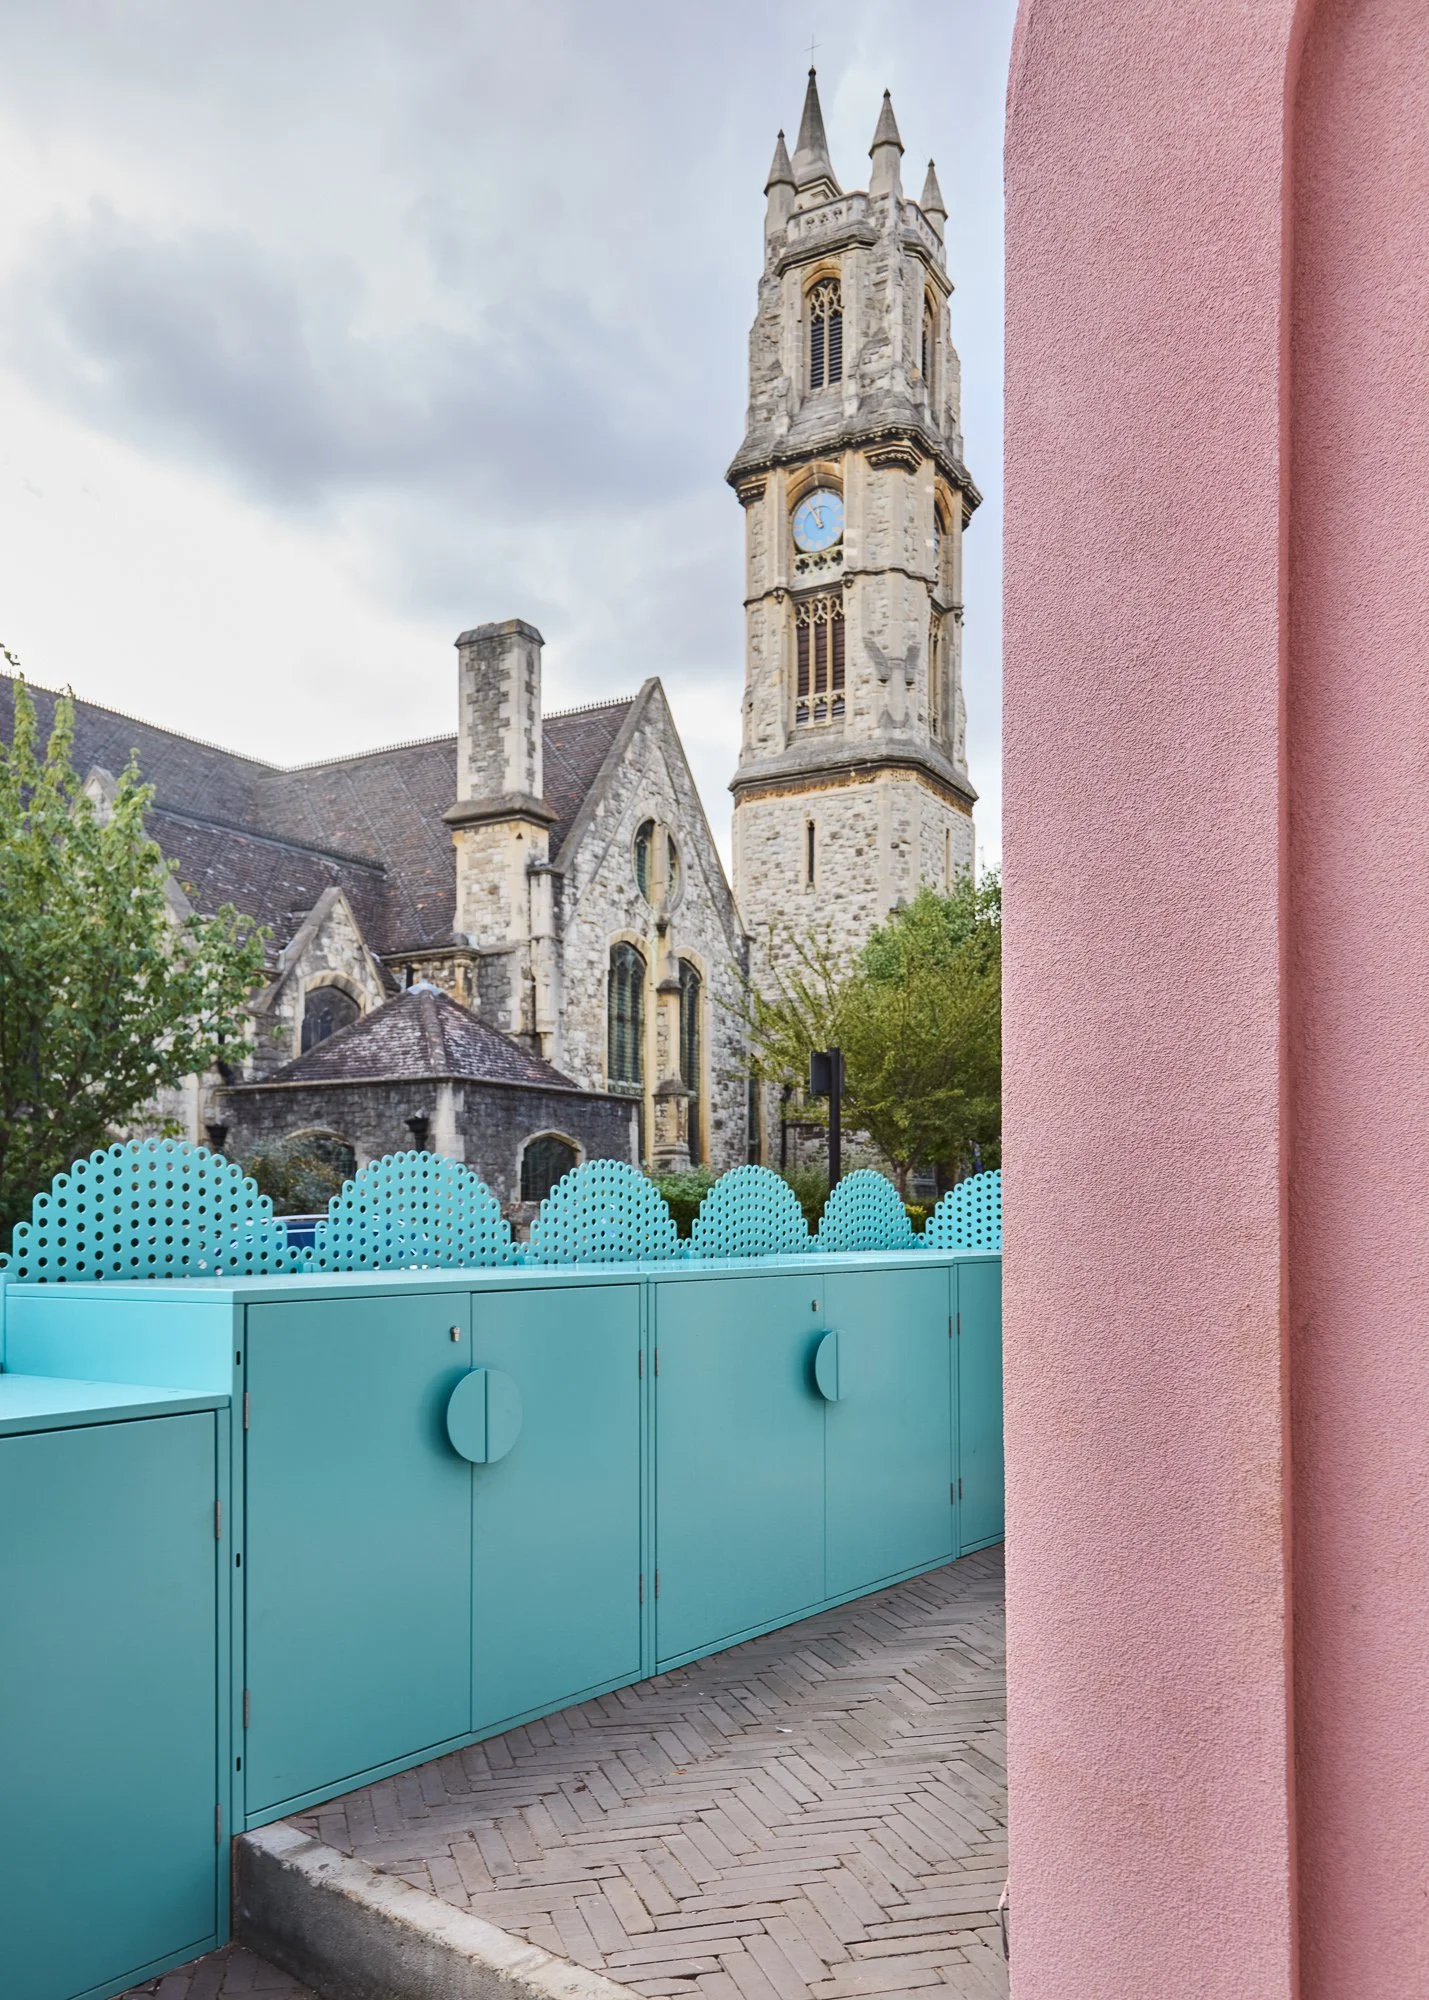
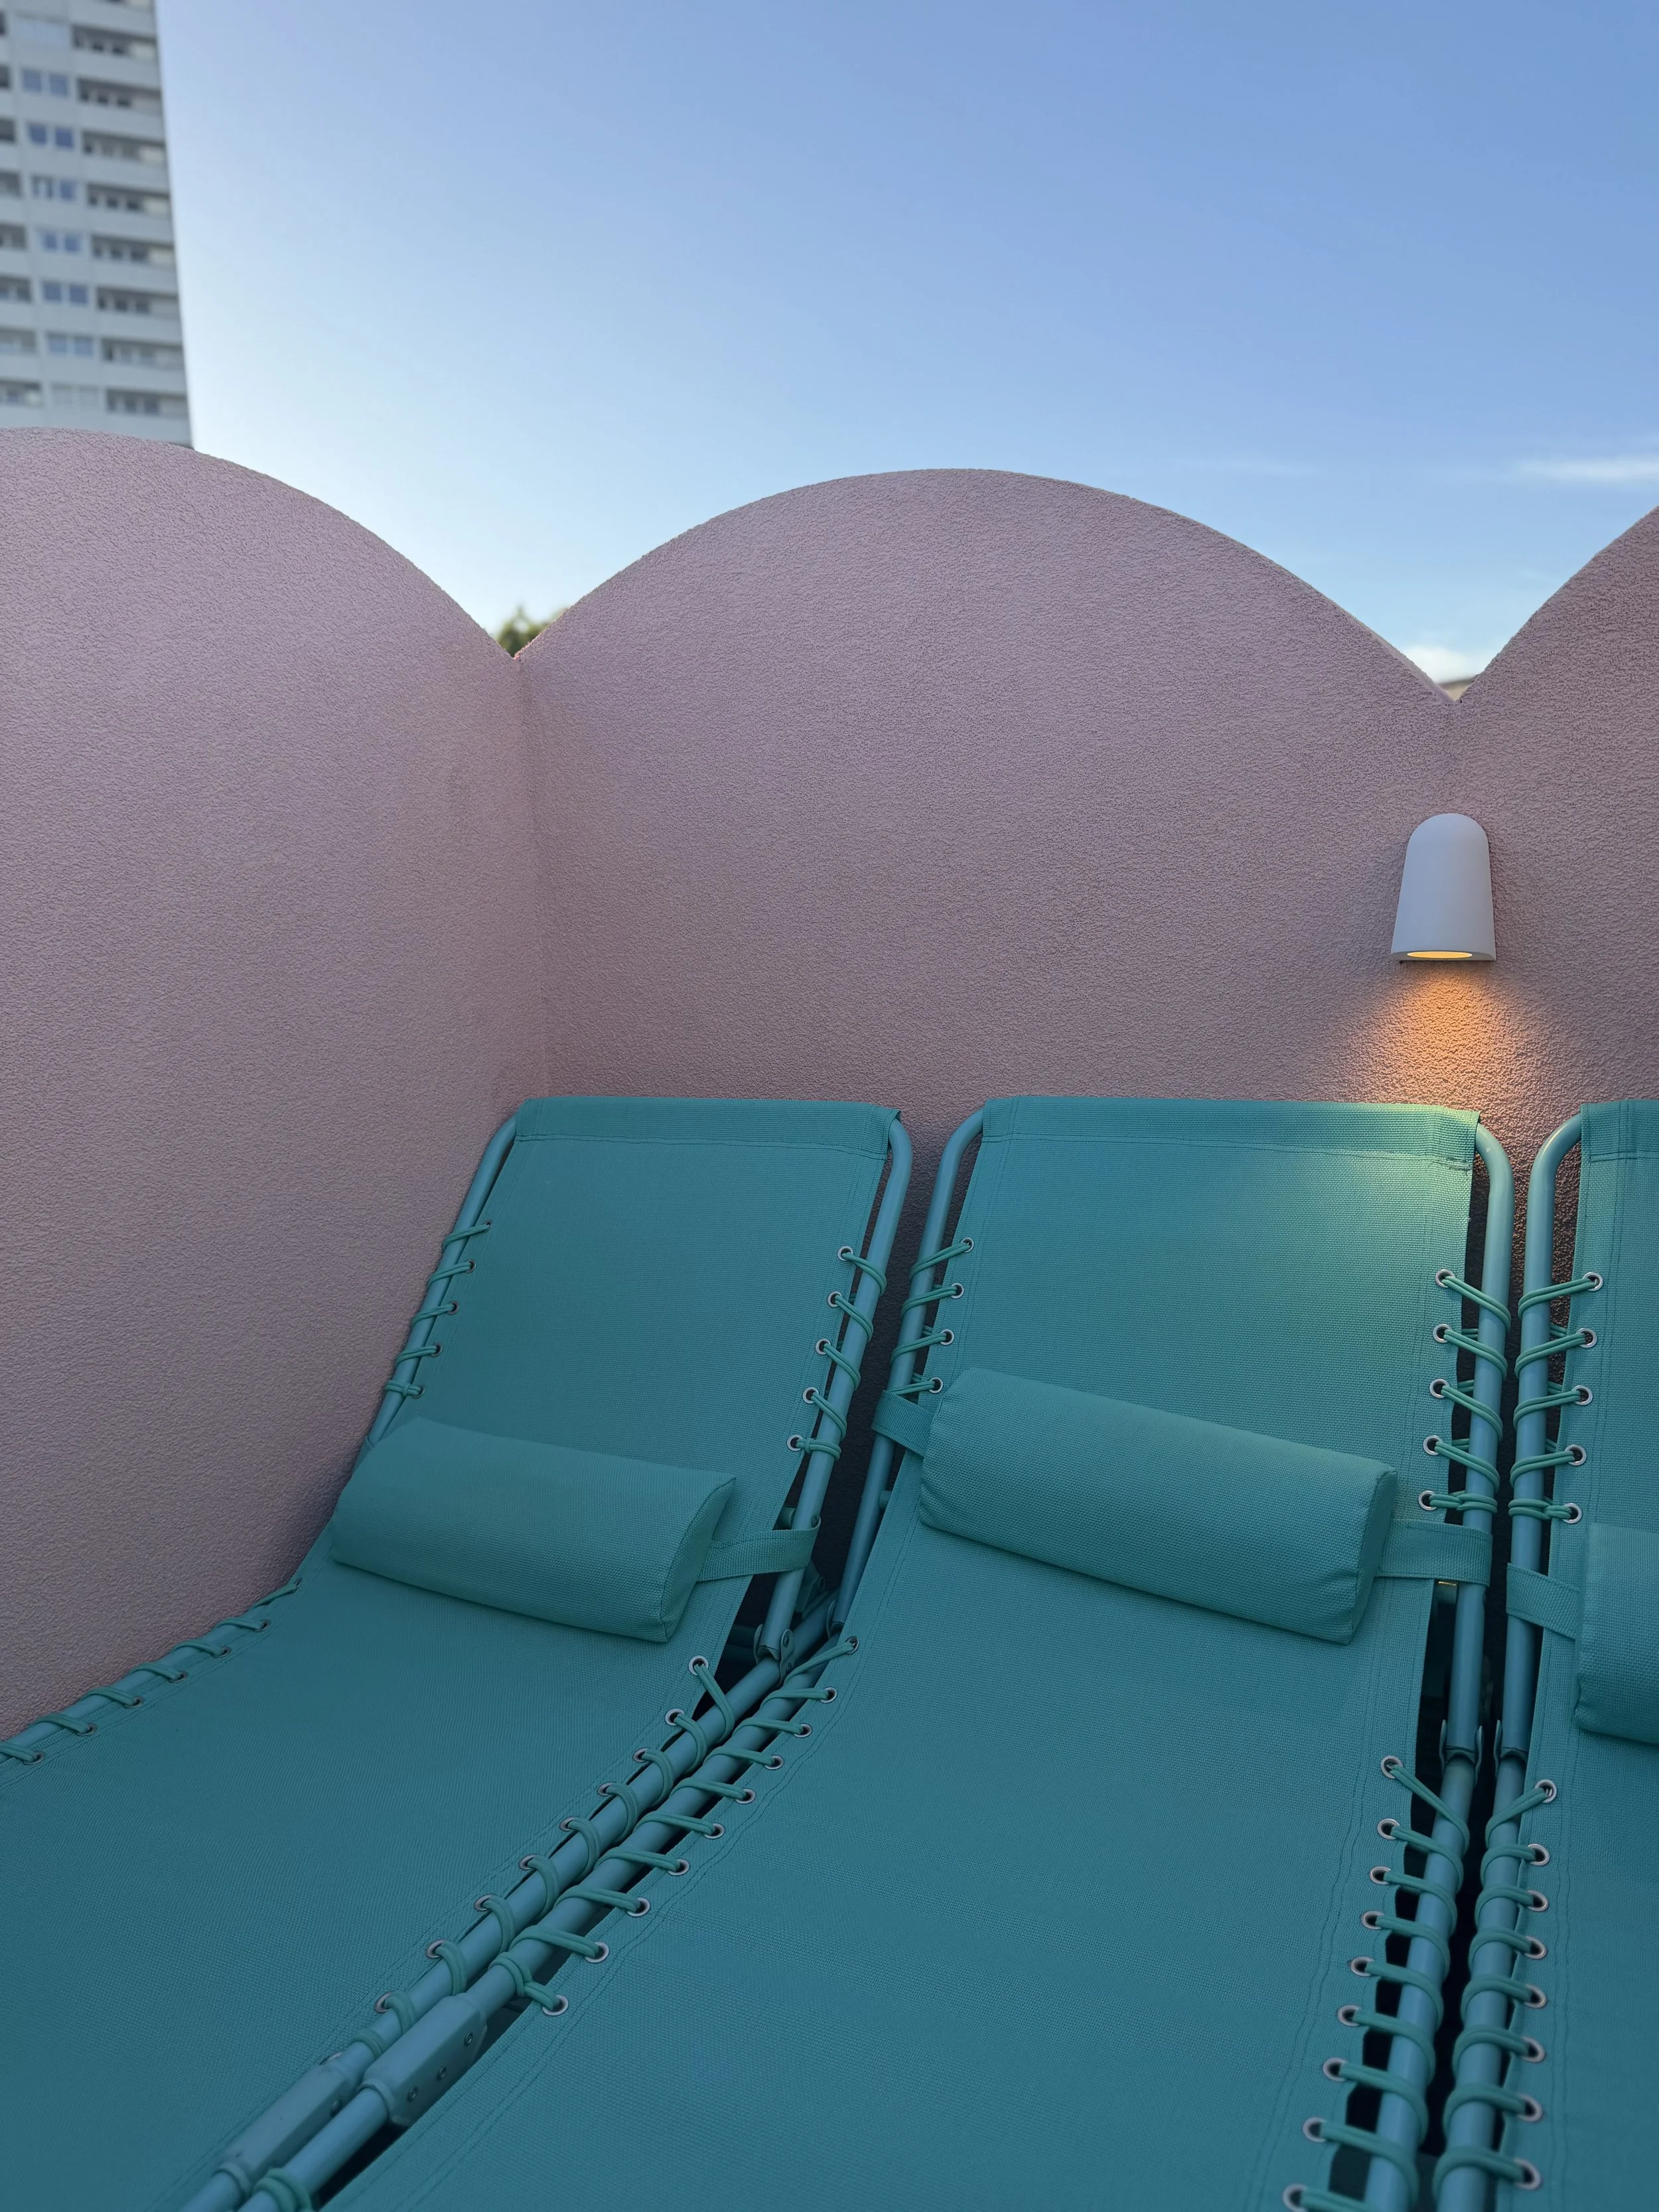
Pale pink, duck-egg blue and covered in arches, it is almost impossible to ignore. There is something slightly Wes Anderson about the colour palette and carefully framed views, but Cloud House takes the playfulness even further. At times, it feels almost like an architectural candy house dropped into a North London street.
And yet, behind all that playfulness is some serious architectural thinking.
The project is also being featured on Channel 4's Grand Designs, bringing the story behind this highly unconventional family home to a much wider audience.
From Gothic London to Miami Art Deco
The starting point is the arch.
Directly opposite Cloud House stands the Grade I-listed St Martin's Church, an extraordinarily eccentric piece of Victorian Gothic architecture.
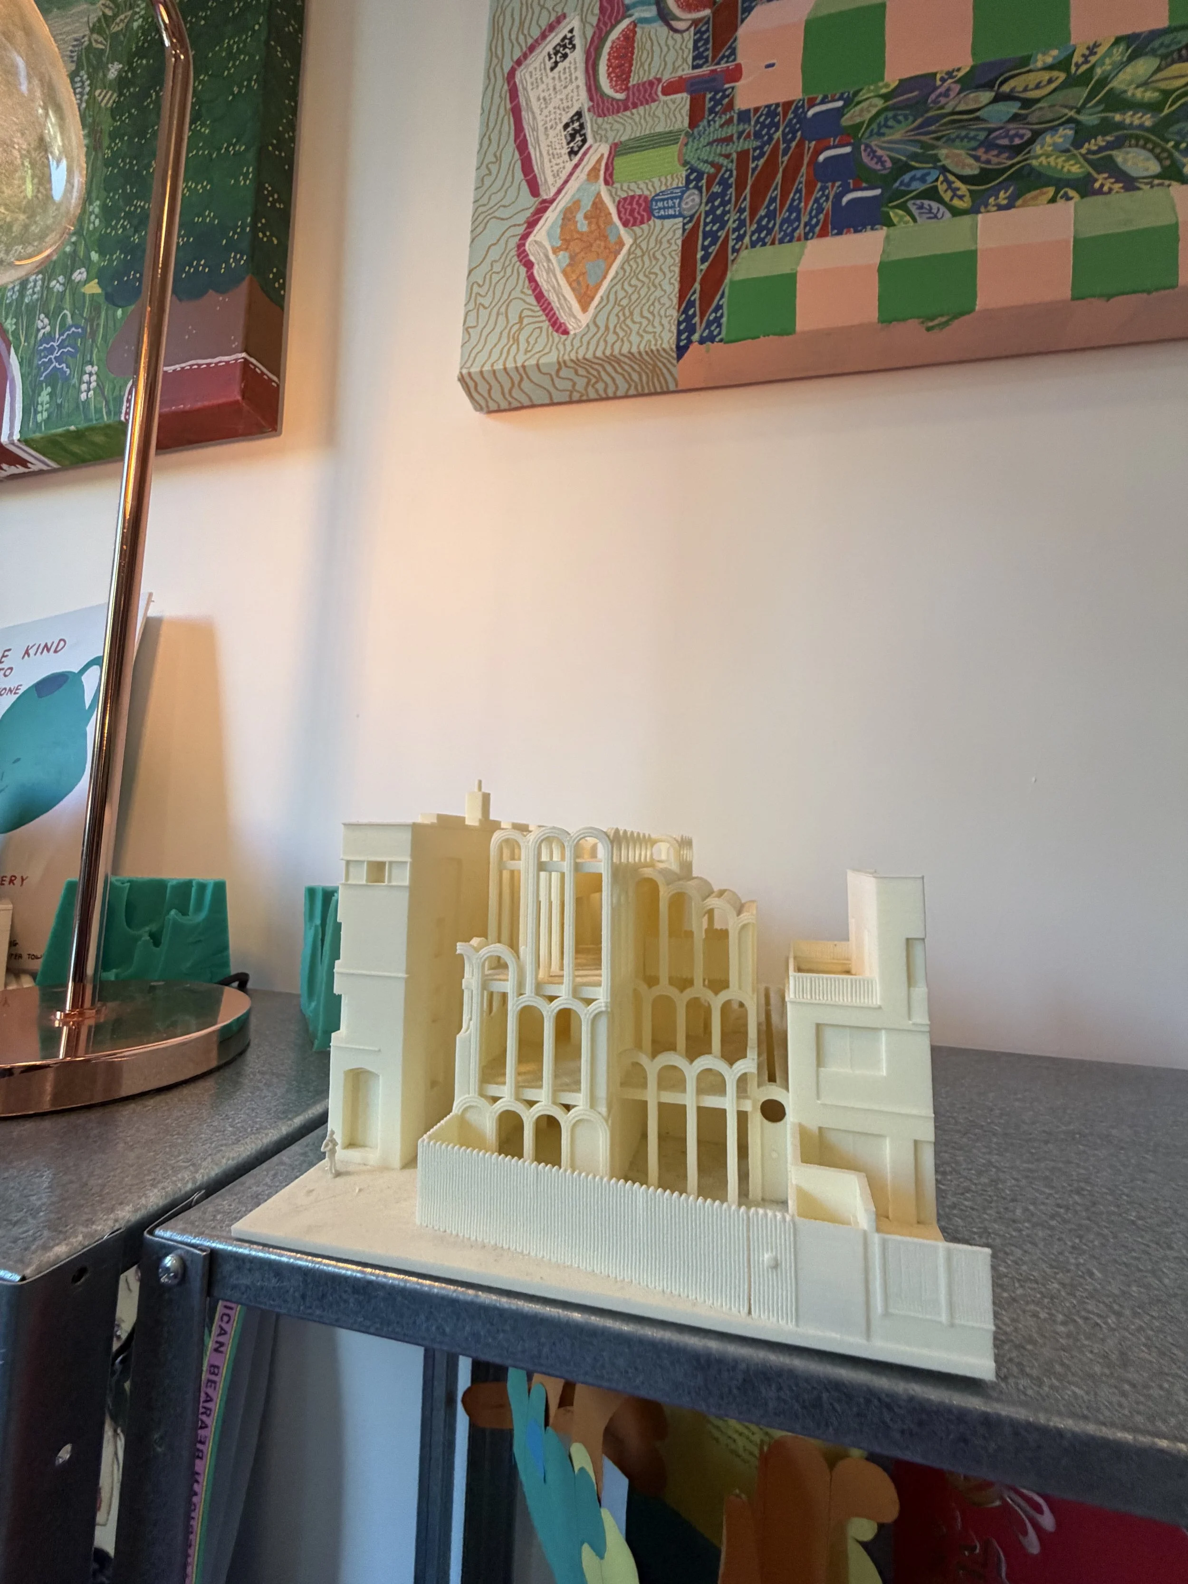
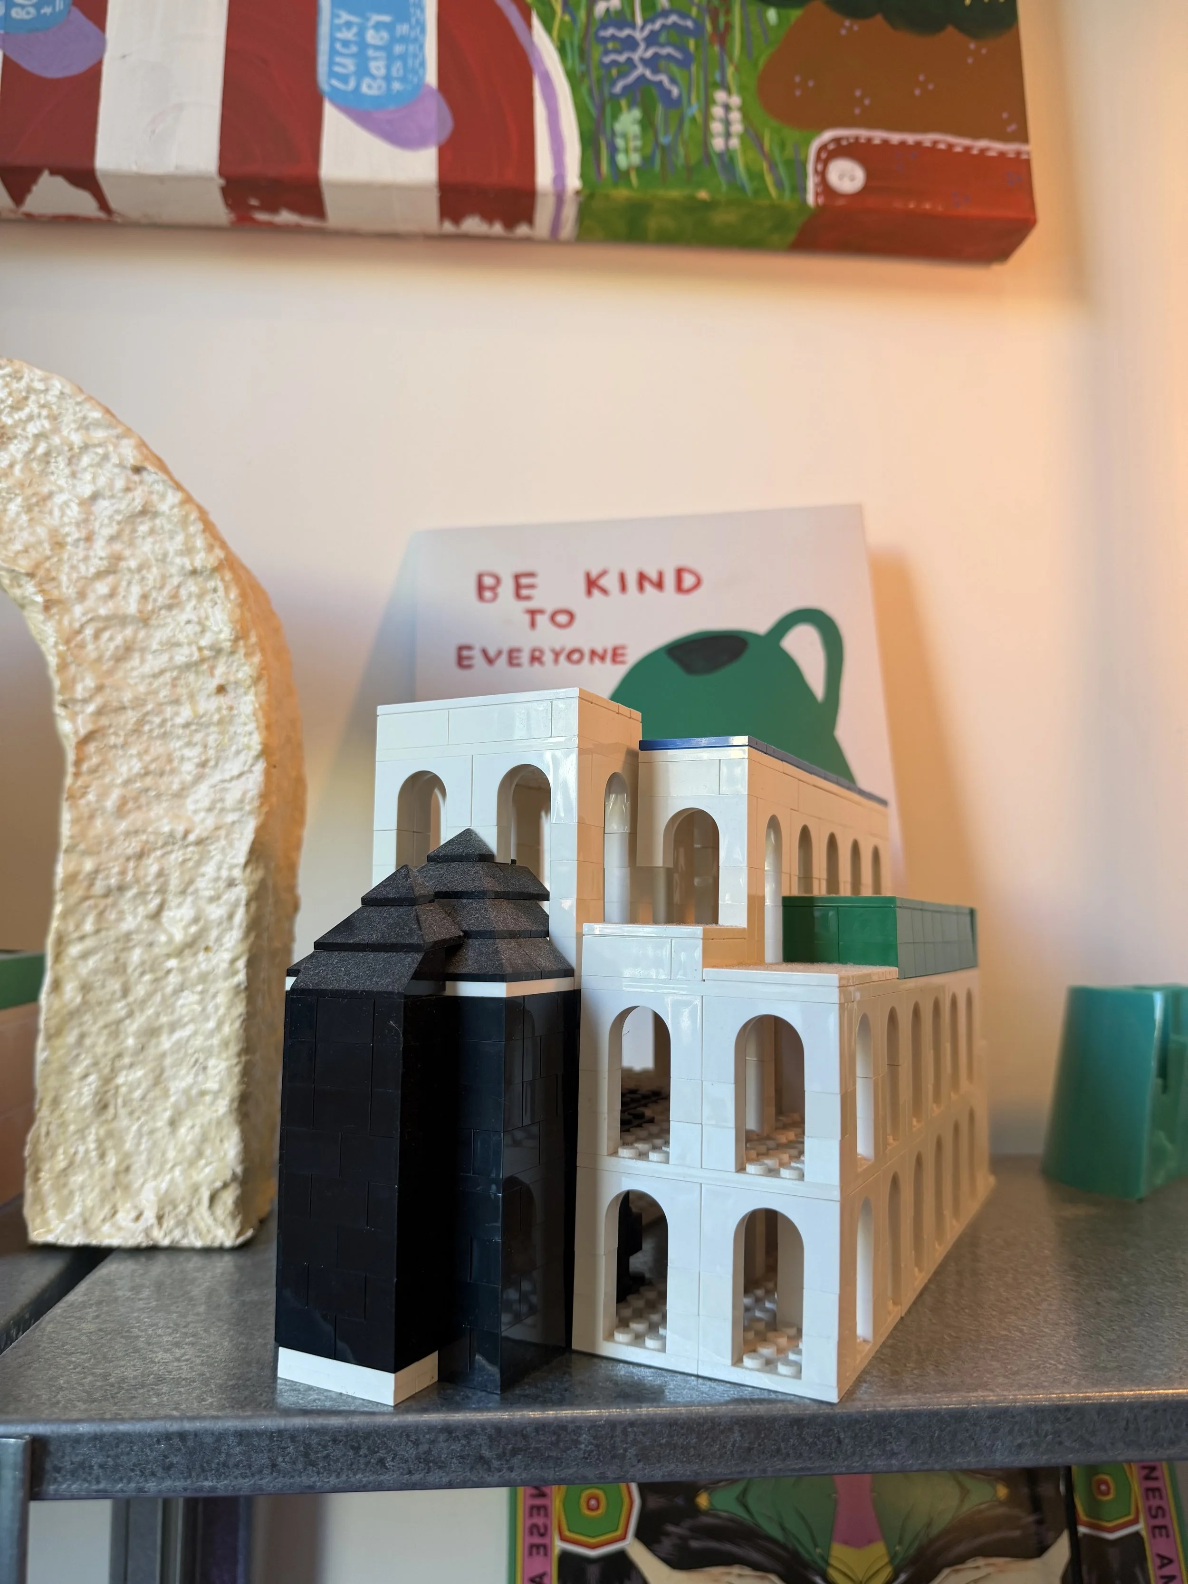
Rather than copying the church, Peter Morris took its Gothic arches and simplified them into a much more graphic form. Railway viaducts and their rhythmic repetition of arches provided another reference.
From there, the arch became almost a modular architectural language.
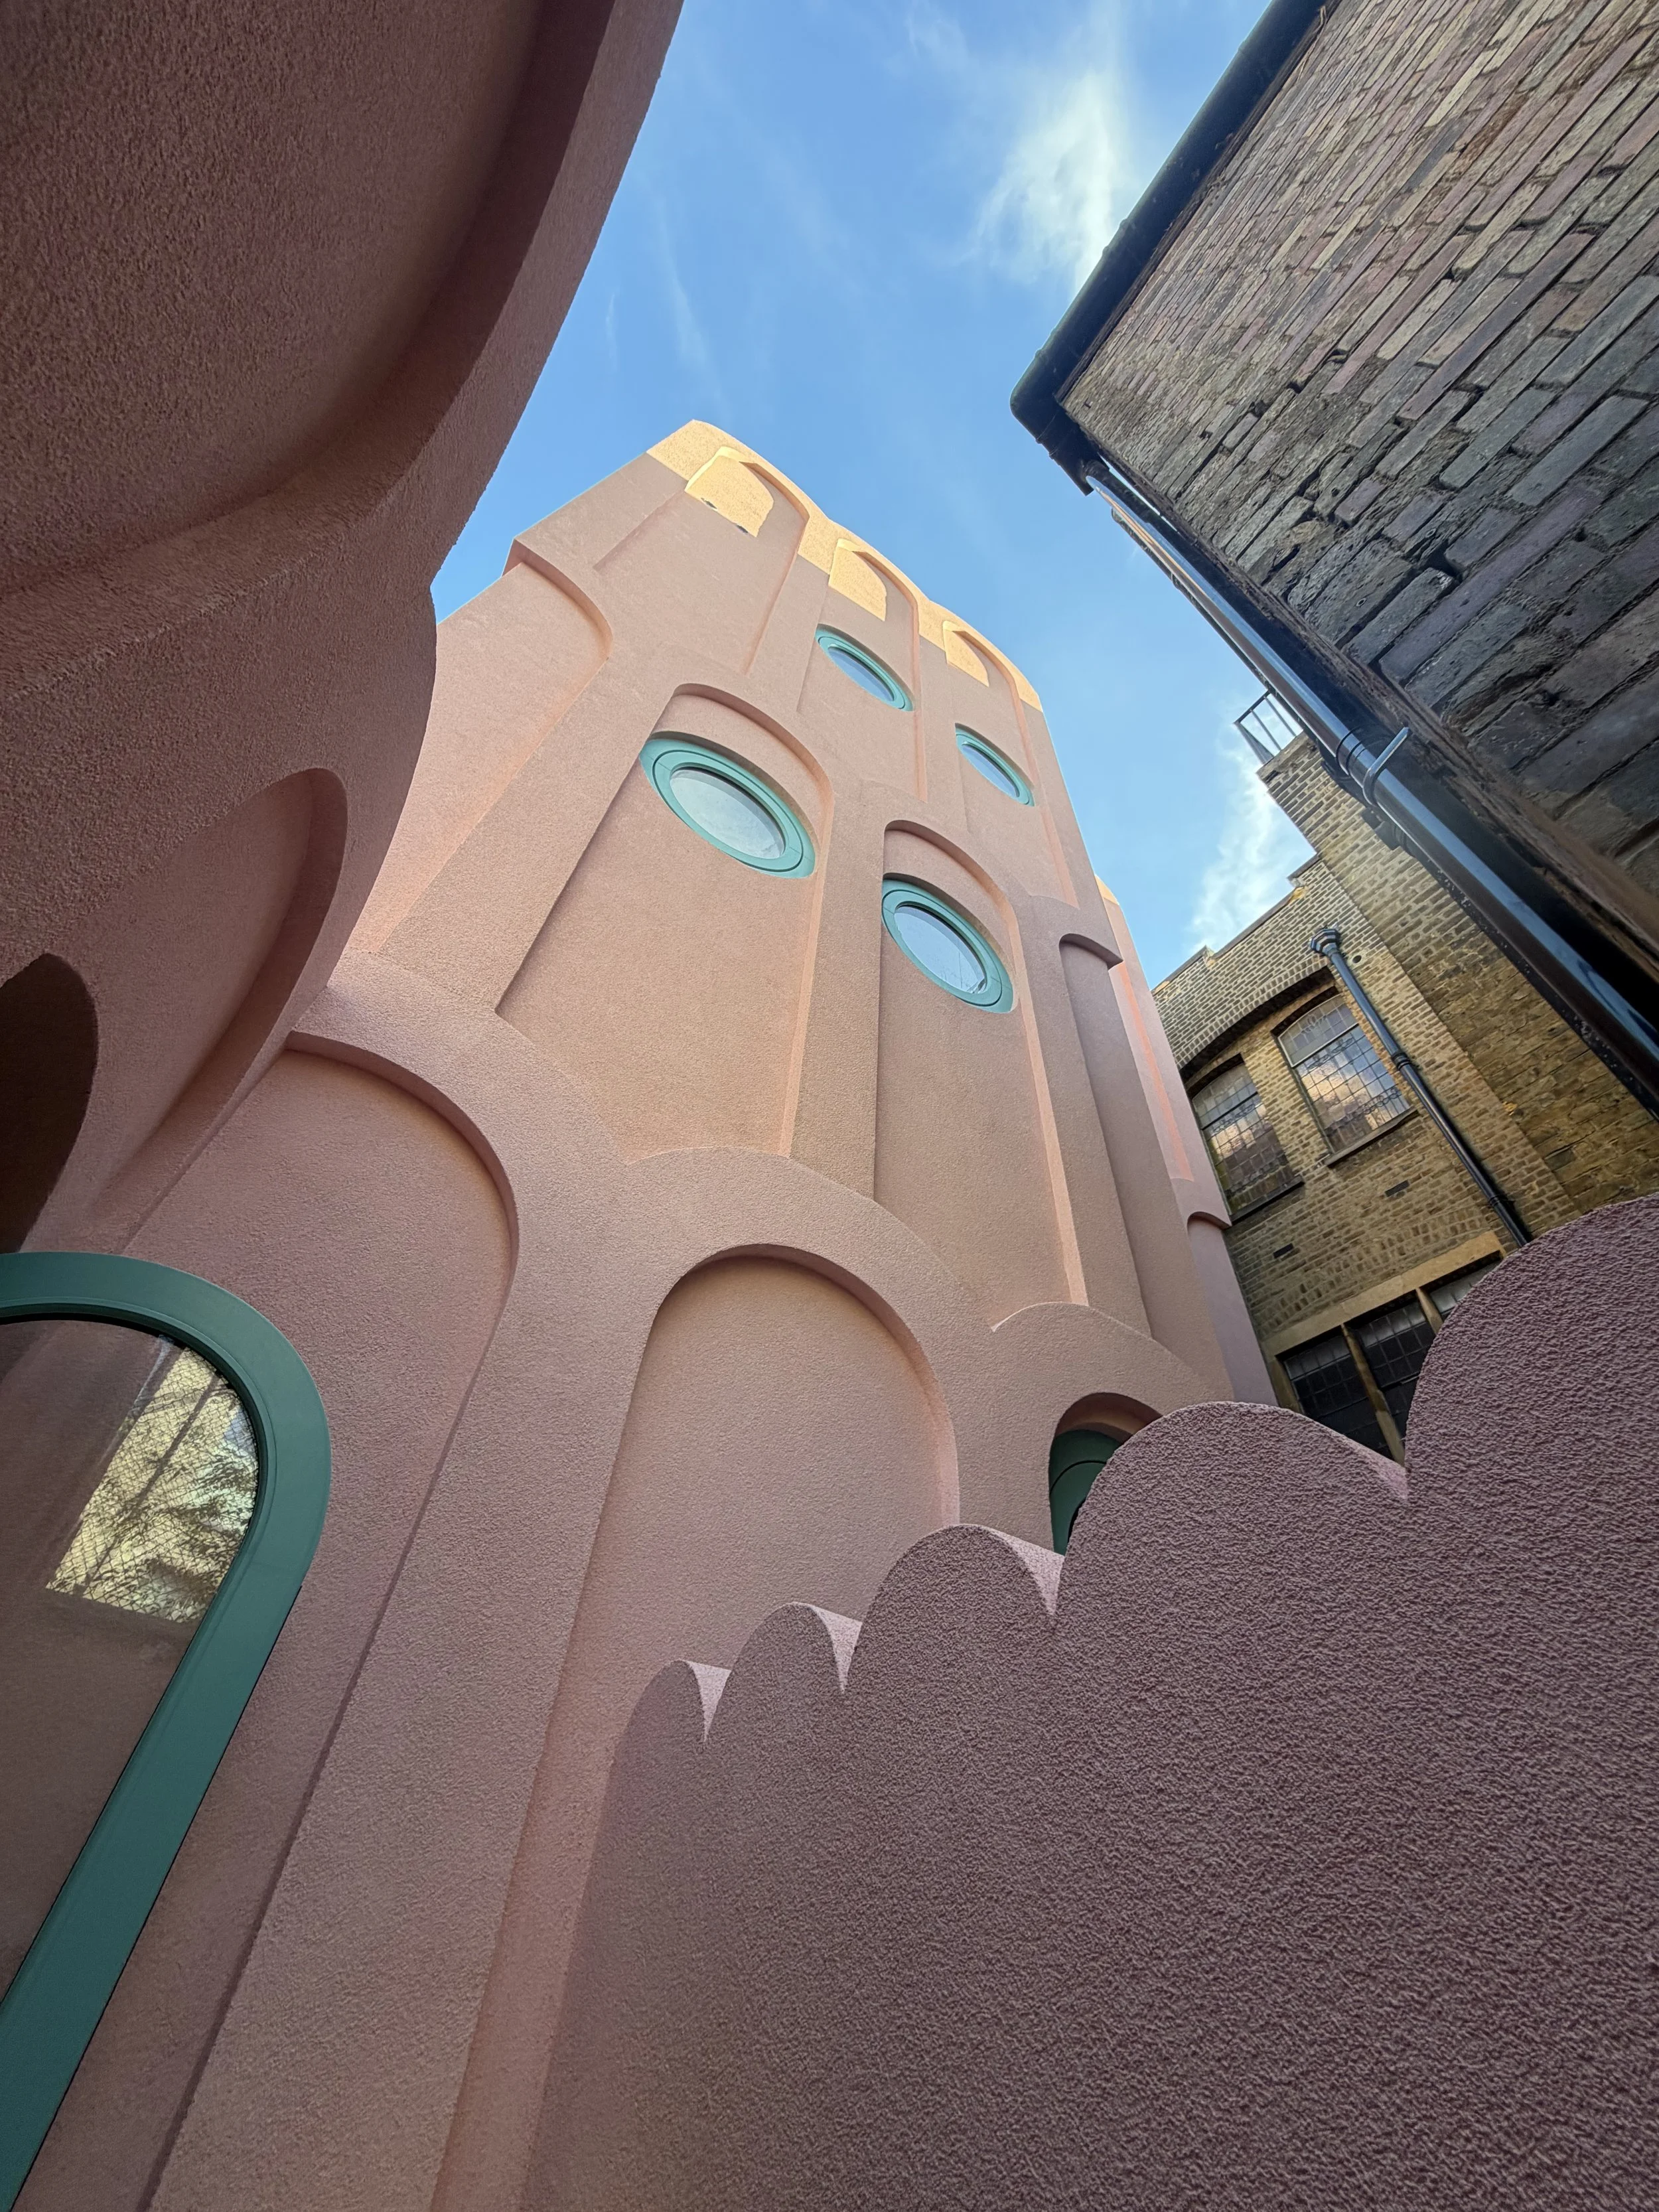
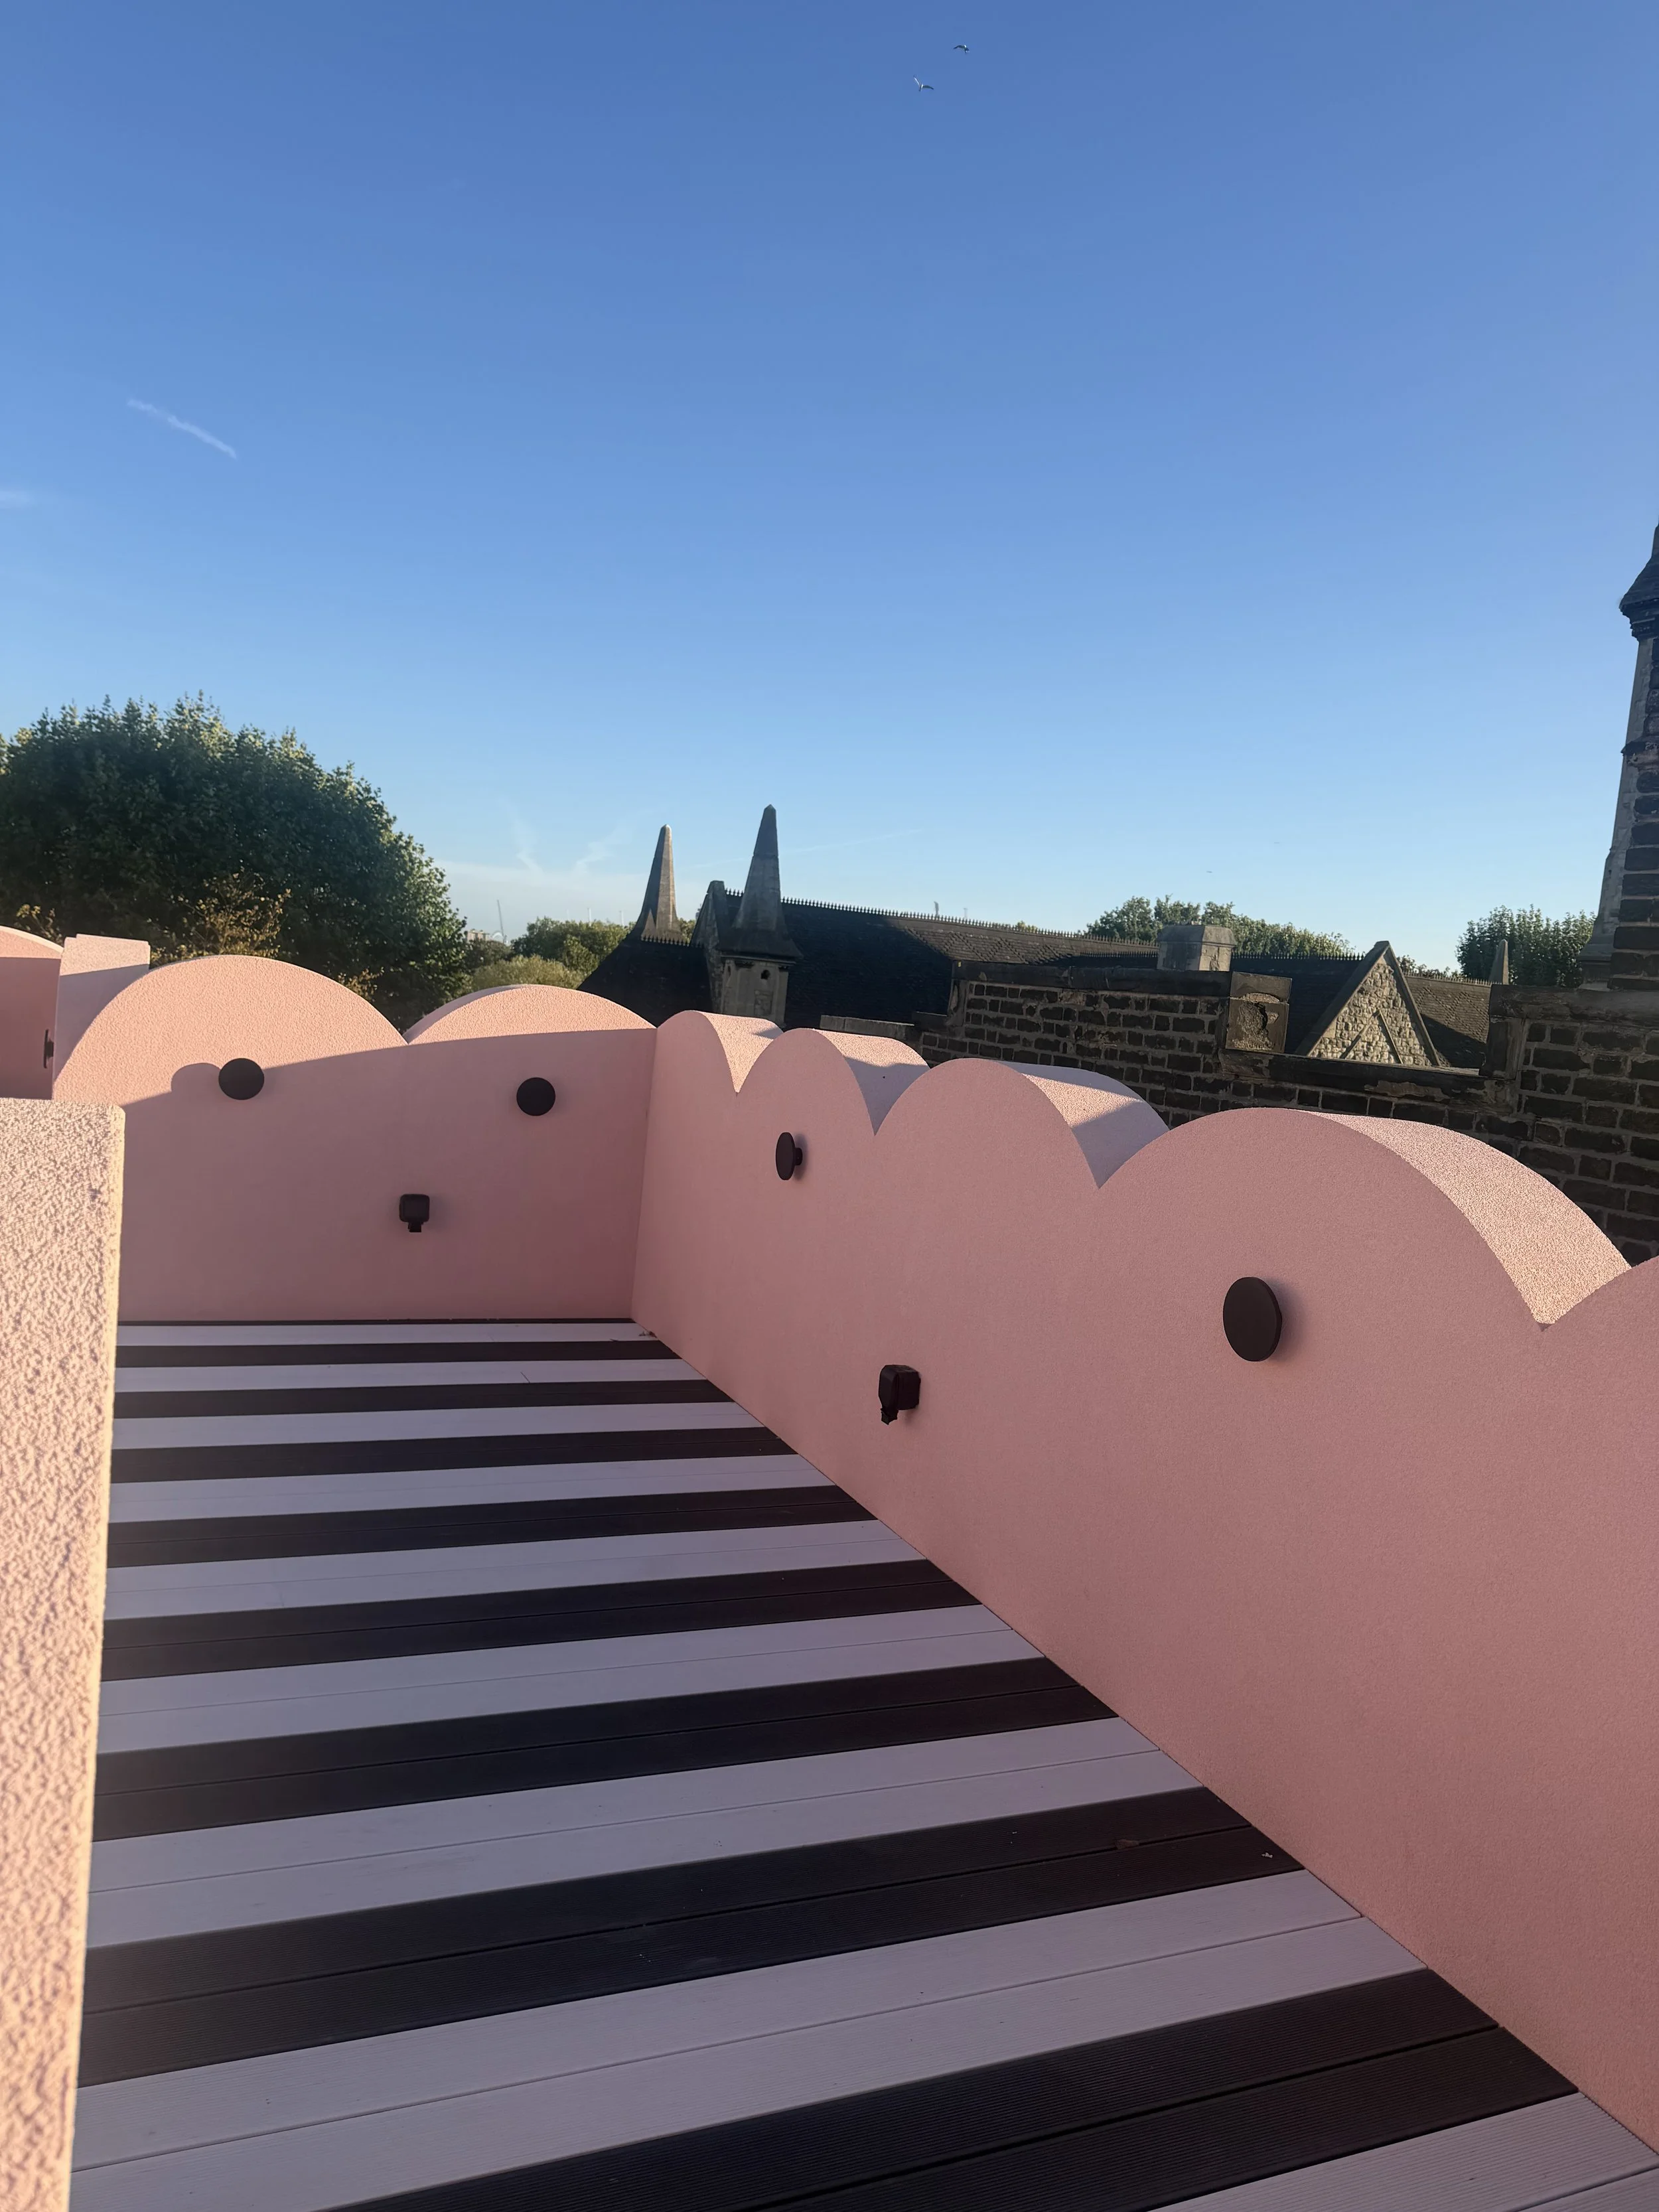
It is repeated, enlarged, staggered and adapted across windows, openings, balustrades and interior details. Morris has previously described becoming "fixated on arches", and once inside the house, you can see exactly what he means.
Then comes a completely different reference: Miami Art Deco.
The pastel pink and blue-green palette was inspired by Peter and his wife Emily's time in Miami. Suddenly, Victorian Gothic architecture, railway infrastructure and Miami pastels find themselves in the same North London house.
It sounds contradictory, but that collision of references is precisely what gives Cloud House its identity.
Context does not always mean blending in
Cloud House raises an interesting question about what it actually means for architecture to respond to its surroundings. Does a contextual building have to look like its neighbours?
Here, the response is much more interpretative. Morris borrows a recognisable architectural element from the church opposite, strips it back and turns it into something entirely new.
The result sits closer to the spirit of Postmodernism than contemporary minimalism. Peter Morris Architects describes Cloud House as having roots in Postmodernism, embracing colour, ornament, historical references and humour rather than the restraint traditionally associated with Modernism.
The practice has also connected the project with the more recent idea of New London Fabulous, a movement towards more expressive, decorative and individual architecture in the capital.
Cloud House certainly does not politely disappear into its street. It participates in it.
Ornament as architecture
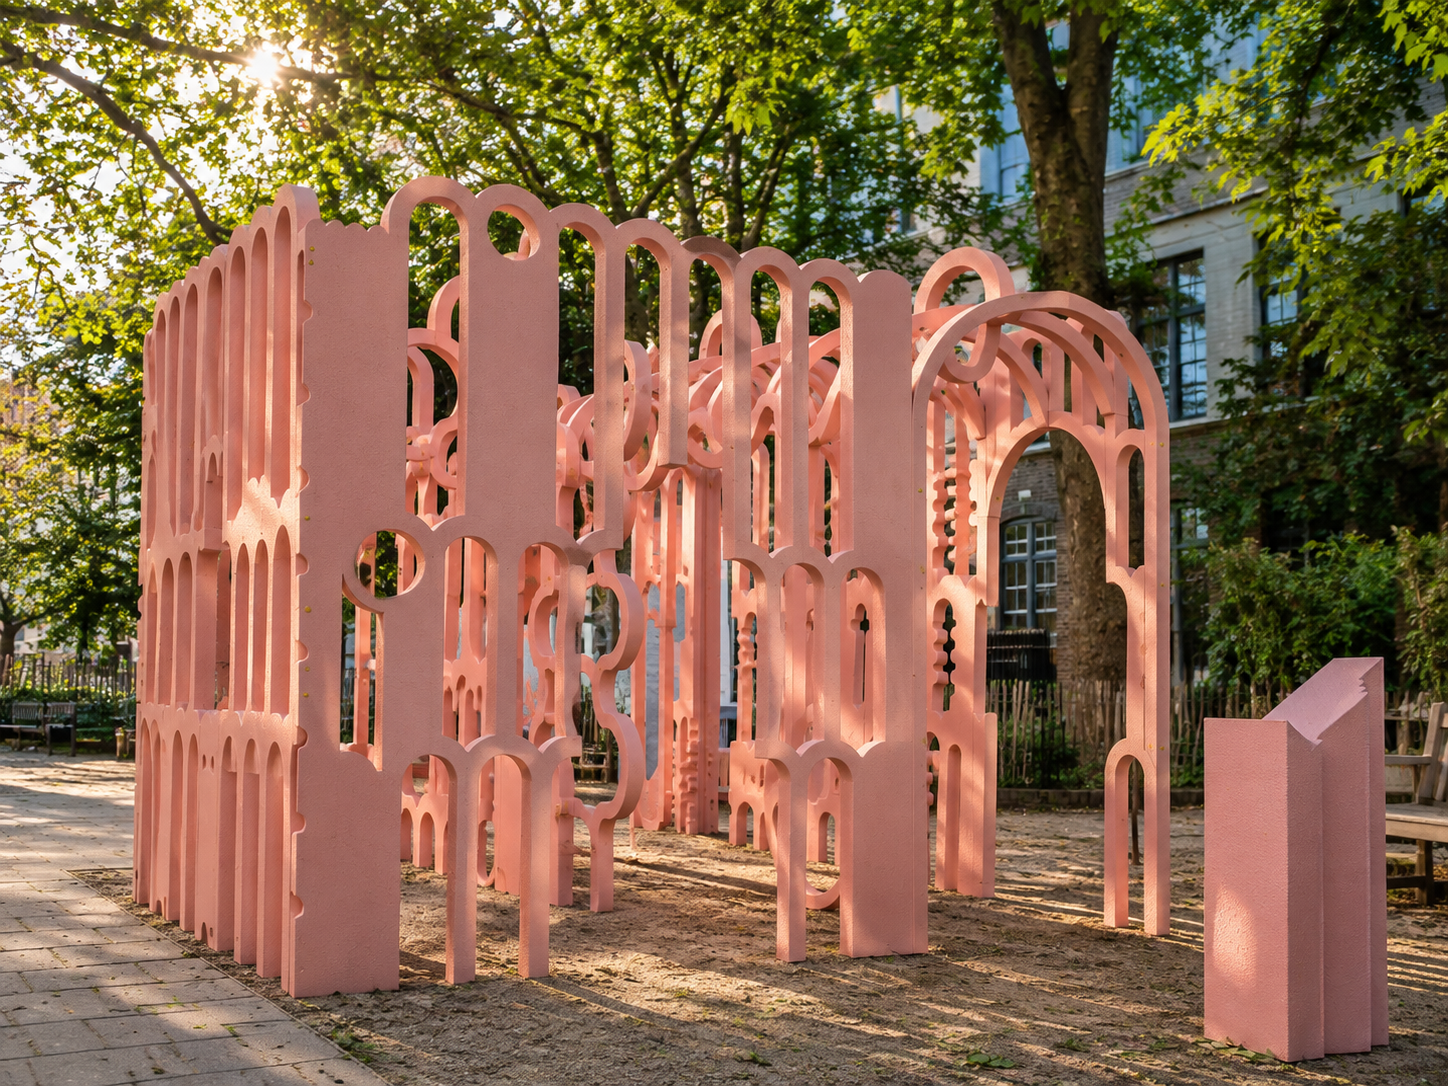
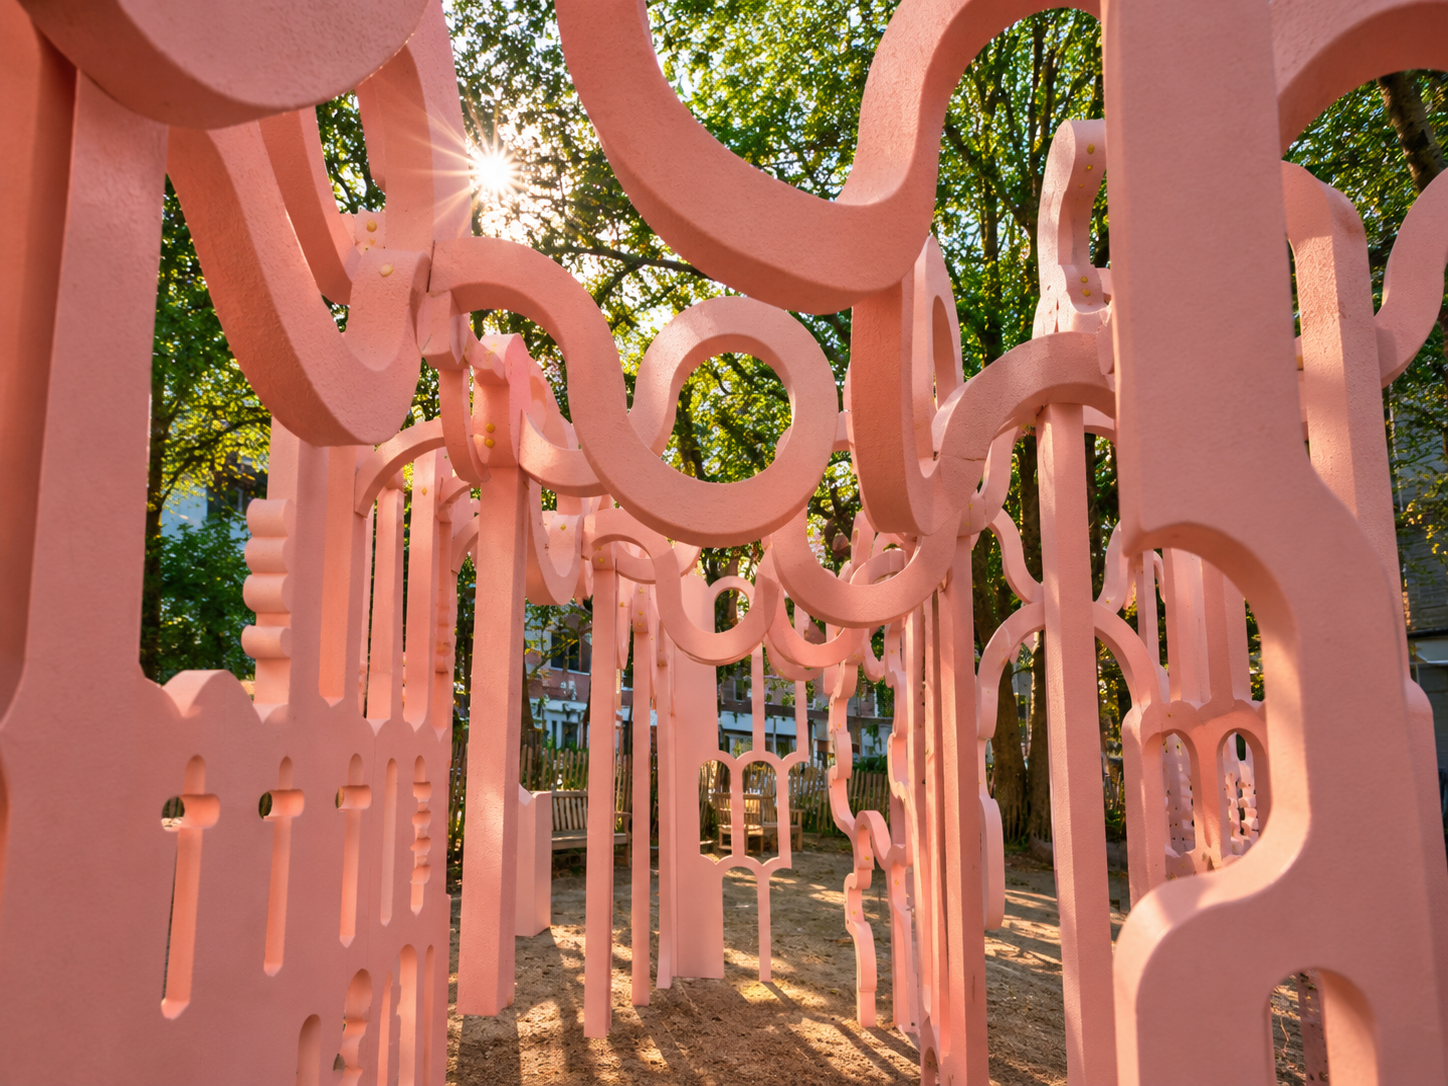
Perhaps one of the most interesting details is that many of those arches are not structural at all. The main construction is relatively conventional, using steel and blockwork. The sculptural arches are created from a lightweight, polystyrene-based material and finished in pink render. It raises an interesting question: when does decoration become architecture?
Here, the arches may be ornamental, but their repetition is so fundamental to the identity of the building that it becomes difficult to separate the two.
The experiment did not end with Cloud House either. Morris later developed the same language through his Possible Impossible Pavilion for Clerkenwell Design Week, using a similar lightweight material system to create a structure of interconnected arches.
The arch has effectively become part of his architectural vocabulary.
Two halves, two personalities
Cloud House is actually a pair of semi-detached homes, developed collaboratively by two separate owners. Peter and Emily live in one half, which was the home we visited.
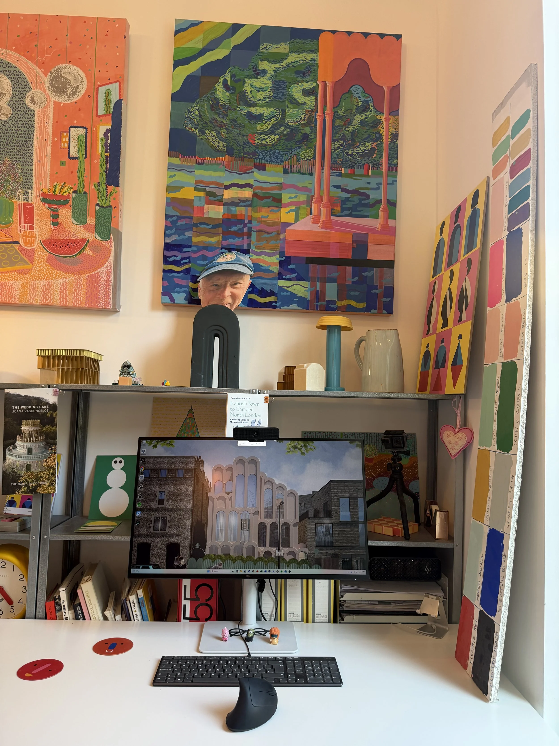
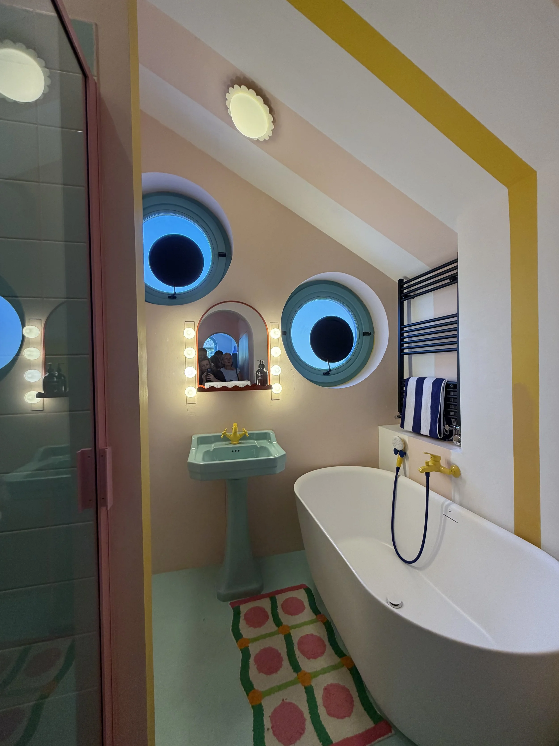
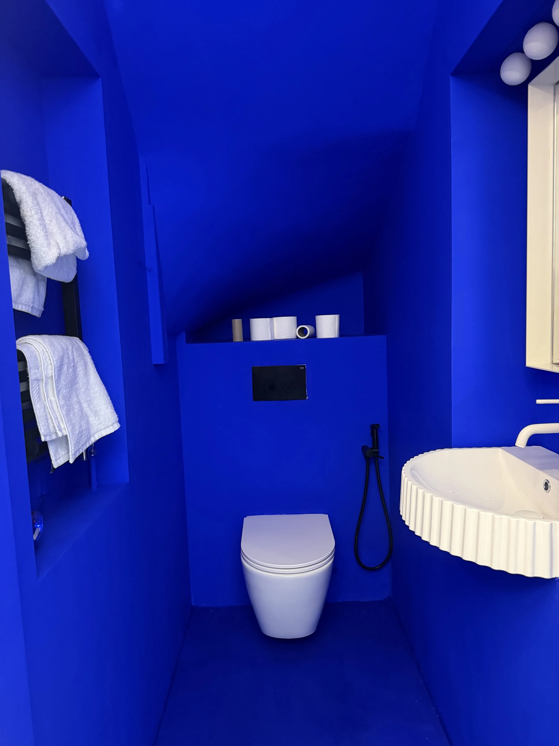
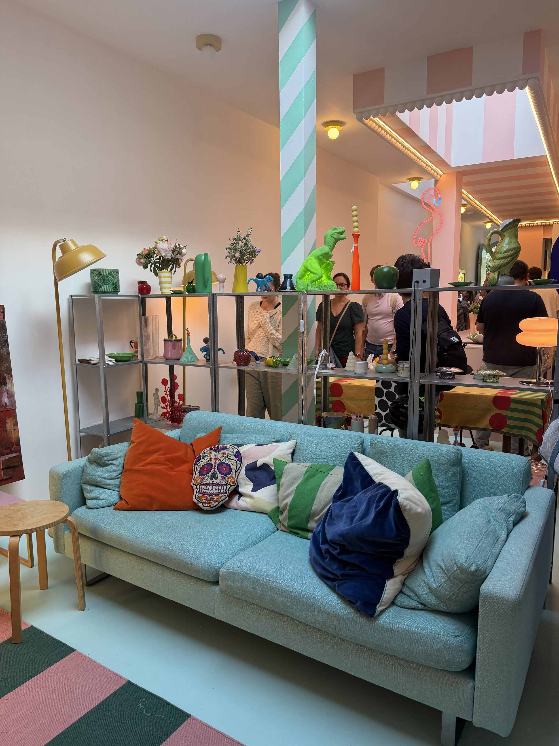
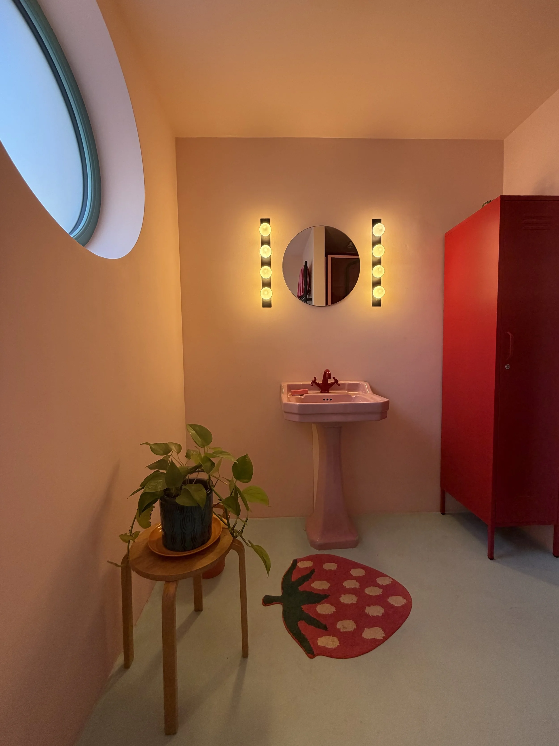
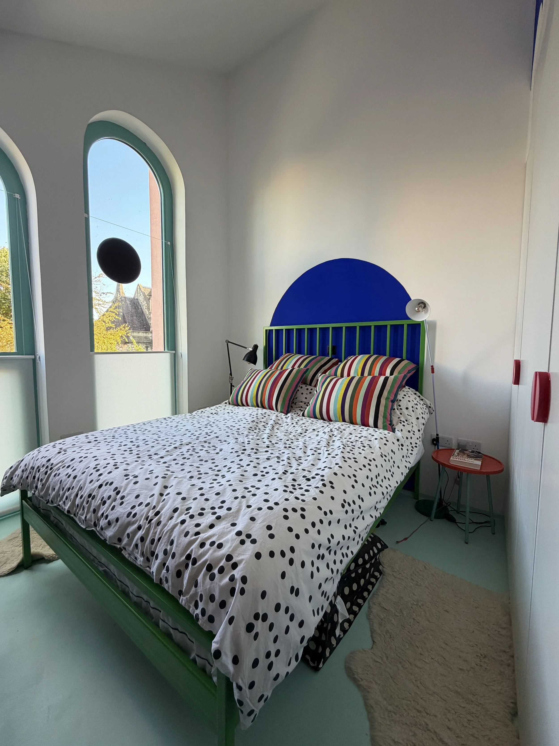
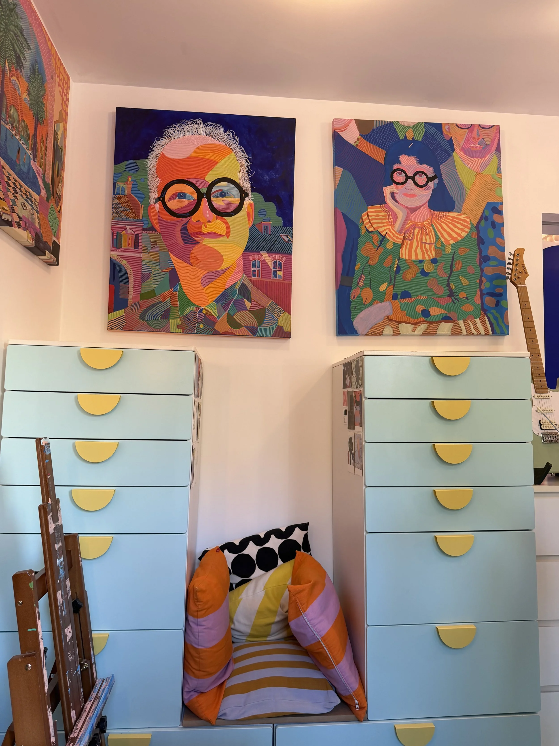
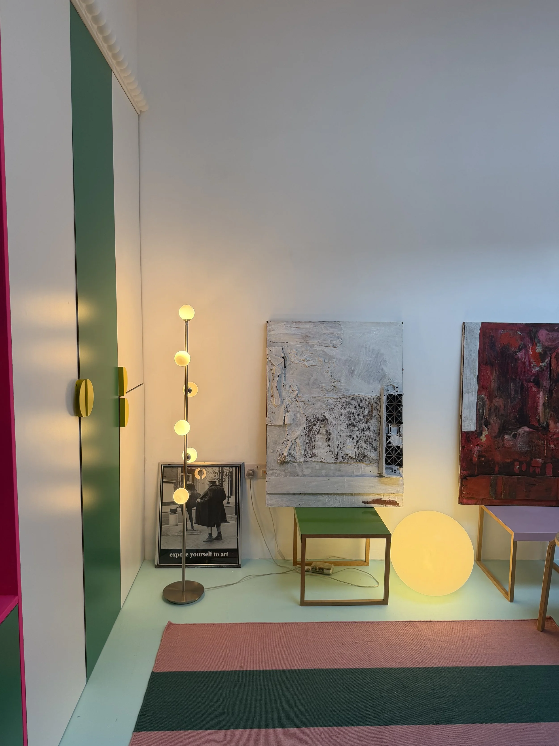
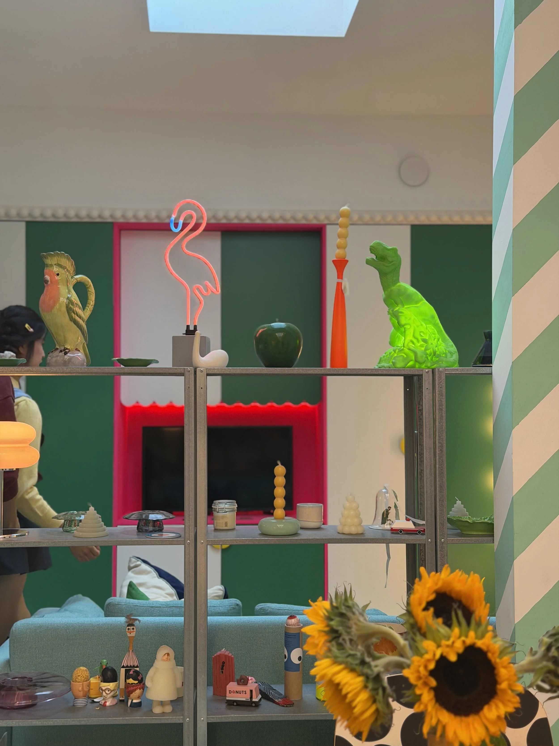
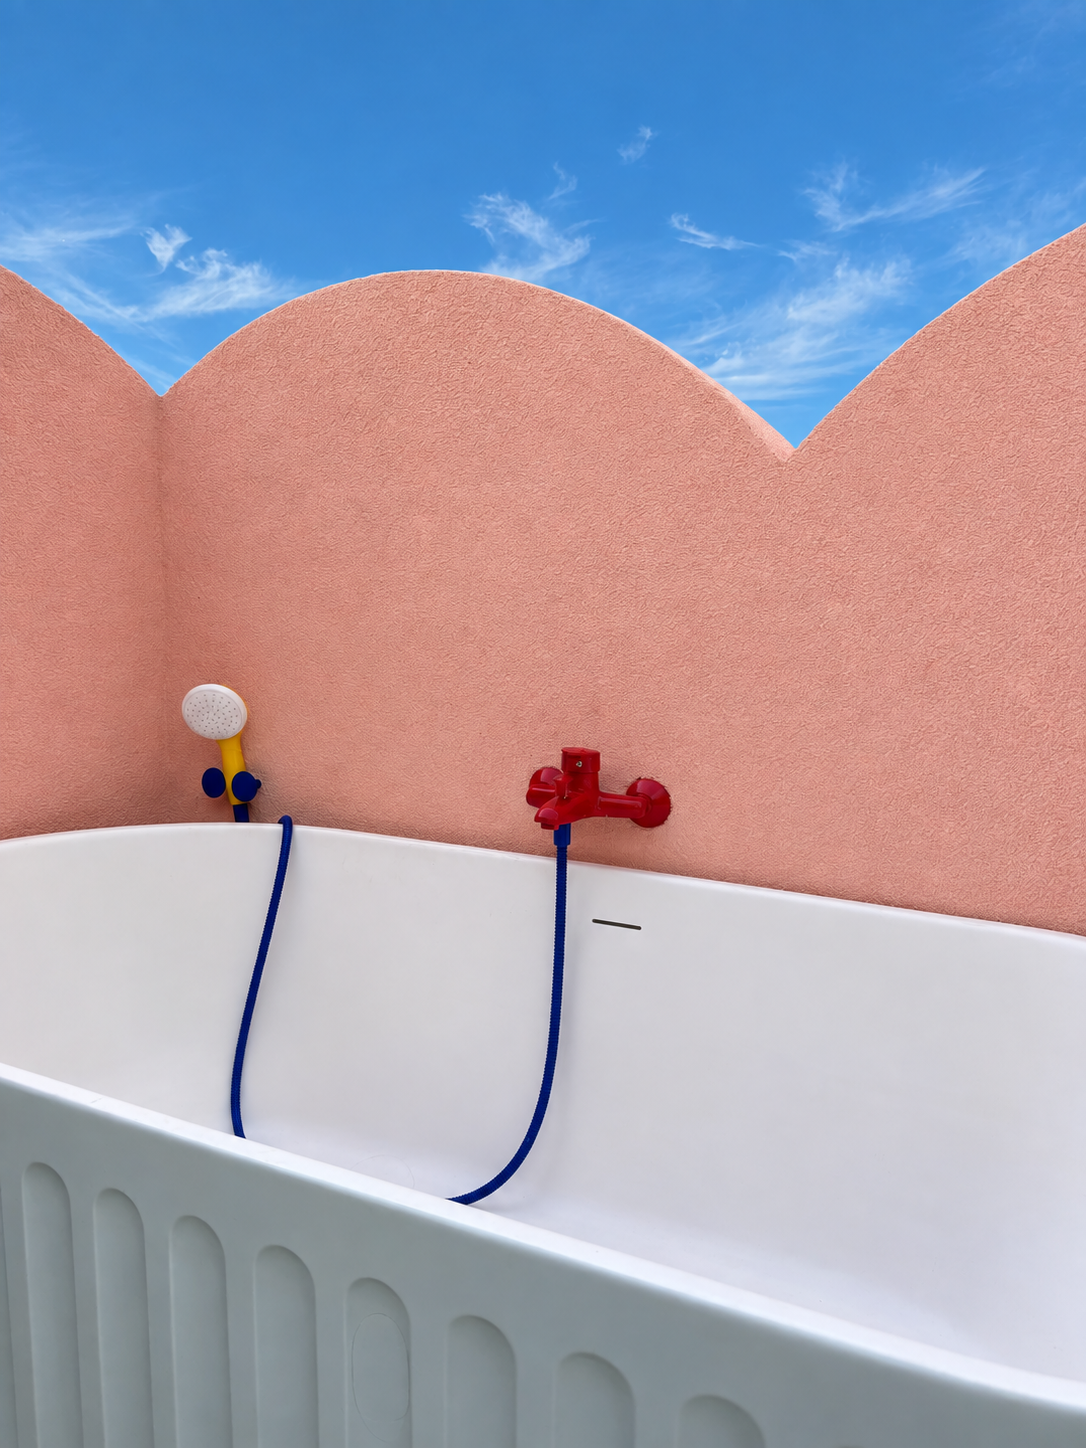
Their expressive architectural language continues inside through colour, curves, pattern and unexpected details.
We also learned that the owners of the neighbouring house took a very different approach to their interiors, choosing a much more restrained, predominantly grey palette rather than continuing Peter and Emily's colourful scheme. We did not visit the neighbouring property, but the difference itself is fascinating.
The same architectural framework can ultimately become two completely different homes depending on the people who inhabit it.
Architecture establishes the language. Interior design decides how that language is lived.
A house made for the camera
Walking through Cloud House, we kept thinking about how naturally it lends itself to the camera. The symmetry, repeated arches, unusual sightlines and surreal colour combinations constantly create ready-made frames. You could easily imagine a fashion campaign, commercial or film being shot here.
Peter's wife, Emily Kennedy, is a TV producer and was closely involved in developing their family home. Whether her work in television influenced any particular design decisions is not something we can say, but there is certainly something wonderfully theatrical about the finished result. And living within an interior this expressive takes a particular kind of personality.
There are very few quiet moments. Colour, pattern, curves and architectural details surround you. It feels like a home created for people who genuinely enjoy living with creativity, rather than simply admiring it from a distance.
Perhaps that is why it feels convincing.
Meeting the people behind Cloud House
One of our favourite parts of the Open House visit was meeting the people behind it.
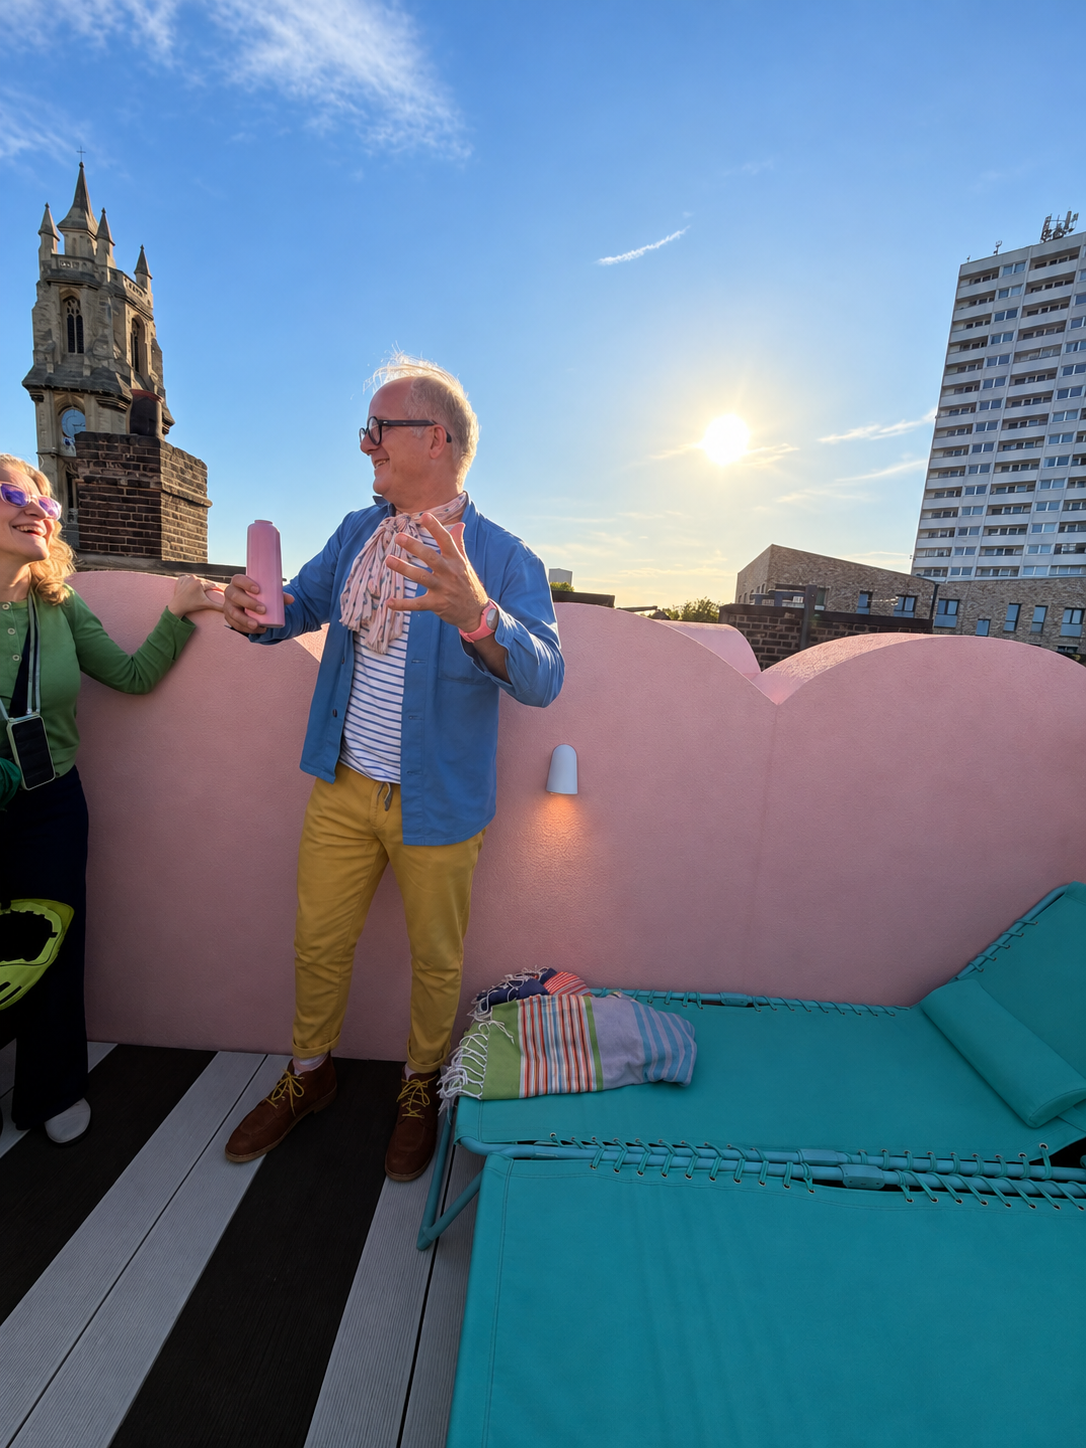
We were greeted at the door by Emily before making our way through the house and eventually up to the rooftop, where Peter was answering visitors' questions. And there were plenty of questions.
New groups kept arriving and, inevitably, many people asked the same things. What struck us was that Peter seemed to answer each question with exactly the same enthusiasm and passion.
You could tell he was genuinely enjoying sharing the house.
That enthusiasm somehow made the architecture make more sense too. This is clearly not eccentricity created simply for attention. It is a very personal expression of how Peter and his family want to live.
The experience felt less like visiting an architectural showcase and more like being welcomed into someone's creative world.
Our take on Cloud House
Cloud House will not be for everyone, and perhaps that is exactly what makes it so interesting.
Look beyond the pink façade and there is an unexpected collection of references: Victorian Gothic architecture, railway viaducts, Miami Art Deco, Postmodernism and contemporary material experimentation.
Somehow, they meet in one very eccentric North London family home.
For us at GJ Interior Design Studio, the most interesting takeaway was not about pink walls or arches. It was about conviction.
A memorable home does not need to follow a particular aesthetic or appeal to everyone. But there should be intention behind its decisions and a relationship between the architecture, the interiors and the people who inhabit them.
Cloud House certainly has that.
It does not simply have a look. It has a point of view.
Project notes
Project: Cloud House
Architect: Peter Morris Architects
Location: Gospel Oak, North London
Type: Residential architecture
Visited during: Open House Festival 2026
Featured on: Channel 4’s Grand Designs